Please enable JS
Semi-Detached Loft Conversion

Professional Semi-Detached Loft Conversions in Hertfordshire

Smart Design. Seamless Build. Stunning Loft Conversions.

Apex Loft Conversions is a five-star-rated specialist delivering high-quality semi-detached loft conversions across Hertfordshire, including Stevenage, Hertford, Harlow, Broxbourne, Potters Bar, Sandridge, St Albans, and surrounding areas.

Semi-detached loft conversion

From initial design through to construction and final handover, our expert team provides a fully managed, end-to-end service. Every project is overseen by a dedicated, highly experienced project manager, ensuring a seamless process and exceptional results.

Book your free survey today by calling us on 07468 415 806 or using our online contact form.

Book your FREE survey today!

What Is a Semi-Detached Loft Conversion?

A semi-detached loft conversion involves transforming your underused attic space into a fully functional living area, whether that’s an additional bedroom, en-suite bathroom, home office, versatile multi-use room, or another room to suit your needs.

What makes semi-detached properties unique is the shared wall with a neighbouring home. This introduces additional design and structural considerations, particularly around load-bearing elements, sound insulation, and party wall agreements.

With the right expertise, these factors are carefully managed to ensure a seamless conversion that maximises space while remaining fully compliant with building regulations.

Types of Loft Conversions for Semi-Detached Homes

Semi-detached homes are well-suited to a range of loft conversion styles, with the right option depending on your roof structure, budget, and how much additional space you want to create.

Types of loft conversions we design and build for semi-detached properties include:

Velux (Rooflight) Loft Conversion
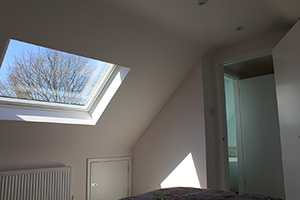
Velux loft conversion

A Velux loft conversion is the most straightforward and cost-effective option of all loft conversion types, which involves the installation of roof windows without altering the existing roof structure. This is ideal for semi-detached homes that already have sufficient head height and want more natural light while keeping disruption to a minimum."


Dormer Loft Conversion
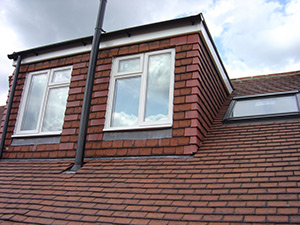
Dormer loft conversion

For semi-detached properties, a dormer loft conversion is another favourable option. It extends out from the existing roof, which helps to create additional headroom and usable floor space. Typically built at the rear of semi-detached properties, Dormer loft conversions are an excellent option for adding a private en-suite, home office, or spacious bedroom.


Hip-to-Gable Loft Conversion
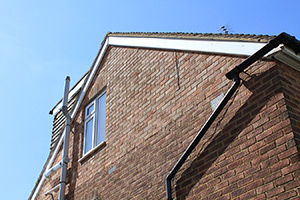
Hip-to-gable loft conversion

If your semi-detached home has a hipped roof, it’s highly likely that a hip-to-gable loft conversion will be the most suitable type of loft conversion, which replaces the sloping side with a vertical gable wall. As a result of this, it significantly increases the internal loft space and is often combined with a rear dormer to maximise both headroom and layout potential.


Benefits of a Semi-Detached Loft Conversion

A semi-detached loft conversion is a smart way to unlock additional space while increasing the overall value and functionality of your home.

Key benefits include:

  • Maximise Unused Space: Transforming your loft allows you to make full use of existing space, turning an empty attic into a practical, liveable area without extending your footprint.
  • Ideal for Semi-Detached Layouts: Semi-detached homes are well-suited to loft conversions, with roof structures that often allow for extensions like dormers to maximise space.
  • Excellent balance of space and cost: Compared to detached properties, semi-detached loft conversions often deliver substantial additional space without the higher structural costs.
  • Increase property value: A well-designed loft conversion can increase your home’s value by up to 15–20%, making it one of the most cost-effective home improvements.

Book Your Free Survey

Ready to transform your home with a beautifully designed loft conversion?

A semi-detached loft conversion is one of the most effective ways to add space, increase property value, and improve everyday living without the cost and disruption of moving.

With Apex Loft Conversions, you’re choosing a specialist team that delivers more than just a build. We manage your entire project from start to finish, ensuring every detail is completed to the highest standard, fully compliant with current regulations, and tailored to your exact requirements.

Book your free survey today by calling us on 07468 415 806 or using our online contact form.

FAQs

How much space can I gain with a loft conversion?

The amount of space you can gain depends on your existing roof structure and the type of conversion you choose. In most semi-detached homes, a loft conversion can create enough space for a large double bedroom, a home office, or even a bedroom with an en-suite.

What type of loft conversion is best for a semi-detached house?

The best option ultimately depends on your roof structure, budget, and how you plan to use the space. Our team can advise on the most suitable solution for your home.

How long does a semi-detached loft conversion take?

A typical loft conversion for a semi-detached property can take anywhere between 6–10 weeks to complete from start to finish, depending on the type and complexity of the project.

Simple Velux designs are typically completed much quicker, whereas more complex hip-to-gable loft conversions may take significantly longer due to additional structural work.

Do you handle everything from design to build?

Absolutely. We provide a complete end-to-end service, managing every stage of your loft conversion, from the initial free survey and design through to construction, final inspection, and handover. You’ll also have a dedicated project manager overseeing your project throughout, ensuring clear communication, smooth progress, and a high-quality finish from start to completion.

Can I add a bathroom or en-suite?

Yes. Adding a bathroom or en-suite is one of the most popular features in a loft conversion.

Many homeowners choose to include one to create a self-contained bedroom or maximise convenience and value. In most cases, this is entirely achievable, provided there is sufficient space and access to existing plumbing. Our team will assess your layout and design a solution that works seamlessly within your loft, ensuring everything meets current building regulations.

Do I need planning permission for a semi-detached loft conversion?

In many cases, a semi-detached loft conversion can be carried out under permitted development rights, meaning planning permission is not required. However, if your project involves significant changes to the roof structure, such as a hip-to-gable conversion, or exceeds permitted development limits, you may need to obtain planning permission.

Will a loft conversion add value to my home?

Absolutely. A loft conversion transforms underutilised attic space into a fully functional living area, adding both practical space and significant value to your home. In many cases, a well-designed loft conversion can increase property value by up to 20%, depending on market conditions and location.

What areas do you cover?

At Apex Loft Conversions, we specialise in semi-detached loft conversions across Hertfordshire and North London, including Stevenage, Enfield, Hertford, Harlow, Cheshunt, Potters Bar, St Albans, Barnet, Broxbourne, Bushey, Sandridge, and surrounding areas.