What Is a Detached Loft Conversion?
A detached loft conversion transforms underused loft or attic space into a fully functional living area, allowing you to maximise your existing floor space while avoiding the cost and disruption of moving home. Many detached loft conversions can be completed under permitted development rights, although this will depend on the size and design of the proposed conversion.
While detached homes are often larger than semi-detached or terraced properties, homeowners frequently choose loft conversions to increase their property's value and create additional living space for growing families, elderly relatives moving in, or changing lifestyle needs.
Types of Loft Conversions for Detached Homes
Detached properties are suitable for a wide range of loft conversion styles, giving homeowners greater flexibility to create additional living space.
The right type of loft conversion will depend on your existing roof structure, the amount of headroom available, your budget, and how you plan to use the new space.
Dormer Loft Conversion
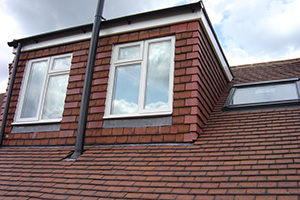
A Dormer loft conversion is one of the most popular choices for detached homes, providing a significant increase in usable floor space and headroom.
By extending vertically from the existing roof slope, a dormer creates full-height walls and additional headroom, transforming an underused loft into a spacious and practical living area. A dormer loft conversion is ideal for:
- Creating one or more spacious double bedrooms
- Adding a master bedroom with an en-suite
- Building a dedicated home office
- Creating a family bathroom
Our team will assess your loft during your free survey to determine whether a dormer loft conversion is the most suitable option for your detached home.
Hip-to-Gable Loft Conversion
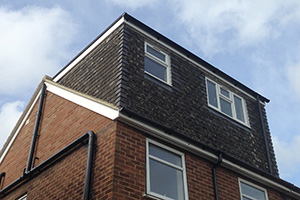
If your detached property has a hipped roof, a hip-to-gable loft conversion can unlock valuable loft space that would otherwise remain difficult to use. It extends the sloping (hipped) side of your roof to create a full vertical gable wall, increases the internal loft space and maximises headroom.
hip-to-gable loft conversion is ideal for:
- Increasing headroom throughout the loft
- Adding one or two additional bedrooms
- Accommodating a growing family
- Making the most of a detached property with a hipped roof
During your free survey, our specialists will assess your roof structure and recommend whether a hip-to-gable conversion is the most effective solution for your home.
Velux (Rooflight) Loft Conversion
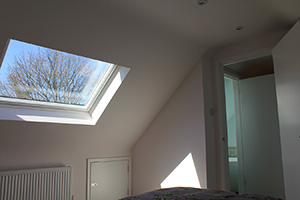
For detached property homeowners seeking a practical and cost-effective type of loft conversion, a Velux loft conversion is one of the most cost-effective ways to convert a detached loft.
Rather than altering the roof structure, high-quality Velux roof windows are installed to introduce natural light and ventilation while preserving the existing roofline.
Velux loft conversion is ideal for:
- Creating a bright home office or study
- Designing a hobby room or studio.
- Maximising natural daylight and ventilation.
- Creating additional living space with minimal structural alterations.
If your detached property has suitable roof height and structure, a Velux loft conversion can provide a bright, comfortable and cost-effective new living area.
Benefits of a Detached Loft Conversion
A detached loft conversion maximises your existing property footprint, creating beautiful new living spaces and helping you to avoid the stress and associated costs of relocating.
Further benefits include:
- Greater & More Bespoke Designs: Detached properties often provide greater flexibility for bespoke designs allowing for more creative layouts and larger loft conversions.
- Potential For Larger Conversions: Detached properties typically have larger roof spaces, making it easier to create spacious new living areas.
- Planning Permission Often Not Required: Many detached loft conversions fall under permitted development rights and planning permission is usually not required.
- No Party Wall Agreements: Party wall agreements aren’t required as they would be with semi-detached or terraced house loft conversions, making the process simpler.
Book Your Free Survey
Looking to maximise the potential of your property with a well-designed loft conversion?
From the initial survey and architectural drawings through to construction and final completion, our experienced team manages every aspect of your detached loft conversion.
At Apex Loft Conversions, we have successfully completed hundreds of loft conversions across Hertfordshire, providing end-to-end project management for a complete design and build solution.
We are also proud members of the Guild of Master Craftsmen, ensuring the highest standards of workmanship, reliability, and professionalism across every project we undertake.
Book your free survey today by calling us on 07468 415 806 or using our online contact form.