Looking to create more space in your Hatfield home without moving?
Apex Loft Conversions has been designing and building loft conversions since 1992, with more than 30 years of experience transforming underused loft spaces across Hertfordshire.
We create practical, well-designed spaces tailored to your property, lifestyle and requirements. Whether you’re looking to add a new bedroom, bathroom, home office or versatile living space, our experienced team can manage your project from the initial survey and design through to construction and completion.
We take a personalised approach to every conversion, working with you to understand how you want to use the space and developing a design around your requirements.
From your initial survey and quotation through to the finished conversion, we’ll guide you through the process and manage the project from start to finish.
Call Apex Loft Conversions today on 07468 415 806 or arrange your FREE survey with our expert local team by completing our contact form below.
Book Your FREE Survey
You can arrange your free survey today by completing the form below or getting in touch with us directly!
Types of Loft Conversions
Every property is different, so the most suitable type of loft conversion will depend on your existing roof structure, available space, property type and what you want to achieve.
At Apex Loft Conversions, we offer a range of loft conversion styles, including:
Our experienced team can assess your property, discuss your requirements and help you choose the most suitable option.
Velux Loft Conversions in Hatfield
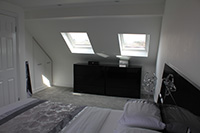 Velux loft conversions can be a practical option for Hatfield homeowners looking to transform an existing loft without significantly altering the roofline. Also known as rooflight conversions, they use roof windows to introduce natural light into the loft while making use of the existing roof space.
Where there is sufficient headroom and the roof structure is suitable, a Velux conversion can create a comfortable new bedroom, home office, study or other living space.
Key features and benefits include:
- Natural light – roof windows can make the new room feel brighter and spacious.
- Retains the existing roofline – suitable where extending the roof isn't necessary.
- Versatile new space – suitable for bedrooms, offices, studies and other uses.
- Less extensive structural work – the existing roof structure is largely retained.
- Tailored to your property – the design can be planned around your available space.
Dormer Loft Conversions in Hatfield
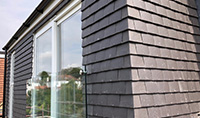 Dormer loft conversions are a popular way to create additional usable space by extending the existing roof structure. A dormer forms a box-shaped extension from the roof slope, increasing headroom and creating more usable floor space within the loft.
A dormer conversion can be suitable for a range of property types, although the most appropriate design will depend on your existing roof structure, available space and what you want to achieve. Flat-roof dormers are one of the most common options, while L-shaped and other dormer designs can be considered where the property and available space allow.
Key features and benefits include:
- More usable floor space – Extending the roof can create additional space in the loft.
- Increased headroom – A dormer can provide greater standing height and make the room more practical to use.
- Natural light – Dormer windows can bring more daylight into the converted space.
- Flexible layouts – The additional space can be designed around your requirements.
- Range of designs – Options can include flat-roof and L-shaped dormers.
Hip-to-Gable Loft Conversions in Hatfield
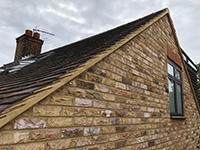 Hip-to-gable loft conversions are particularly suitable for properties with an existing hipped roof, including many semi-detached and detached homes. This type of conversion involves extending the sloping side of the roof vertically to create a new gable wall, increasing the amount of usable space and headroom within the loft.
By replacing the sloping hip with a vertical wall, a hip-to-gable conversion can make better use of the available loft space and provide greater flexibility when designing your new room. The additional space can be used for a bedroom, en-suite, home office or other living area, depending on the layout of your property.
Key features and benefits include:
- More usable loft space – makes better use of the available roof space.
- Improved headroom – creates greater standing height within the loft.
- Greater layout flexibility – provides more options when planning your new room.
- Suitable for hipped roofs – particularly common on semi-detached and detached properties.
- Tailored to your property – the proposed design will depend on your existing roof structure and requirements.
Recent Loft Conversion in Hatfield
A real example of our work in Hatfield.
Project Details:
- Conversion Type: Hip-to-gable loft conversion
- Location: Hatfield
- Duration: 8 weeks
- Result: Additional bedroom and private en-suite
Apex Loft Conversions recently completed a hip-to-gable loft conversion in Hatfield for a growing family who were looking for additional space, including a new bedroom and private en-suite, to accommodate their changing needs.
The Outcome
Our team managed the loft conversion from the initial free survey through to completion, transforming an underused loft space into a practical new bedroom with a private en-suite.
The project was completed in eight weeks, providing the family with additional accommodation while making better use of their existing loft space.
The homeowners were pleased with the finished result and the service provided by Apex Loft Conversions throughout the project.